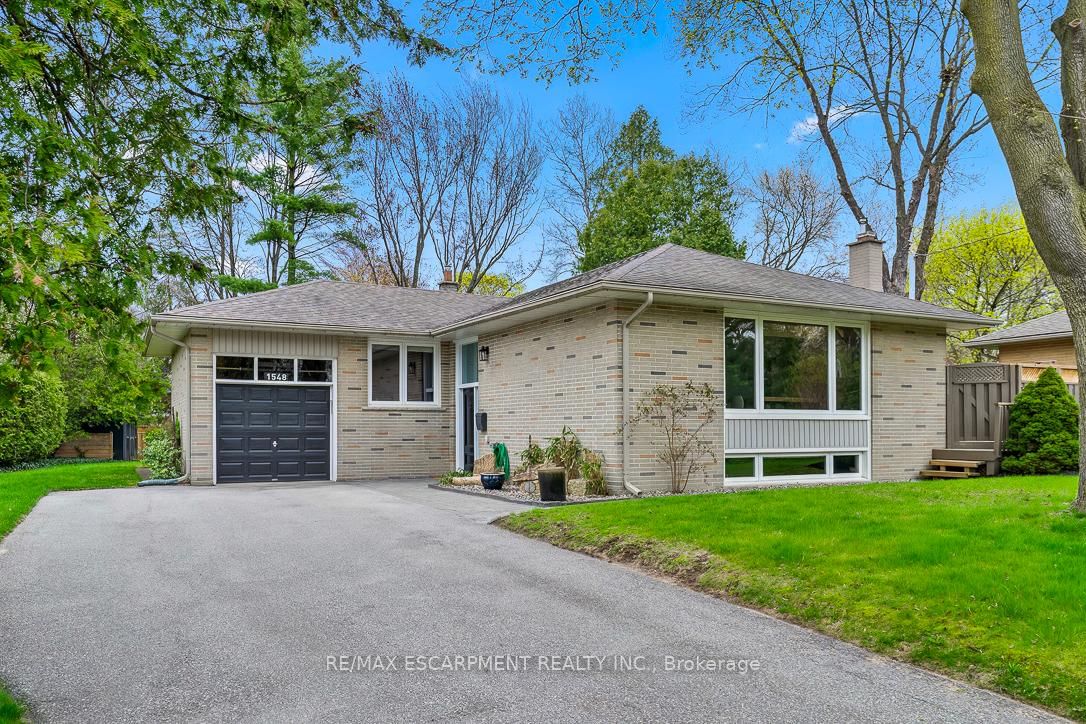
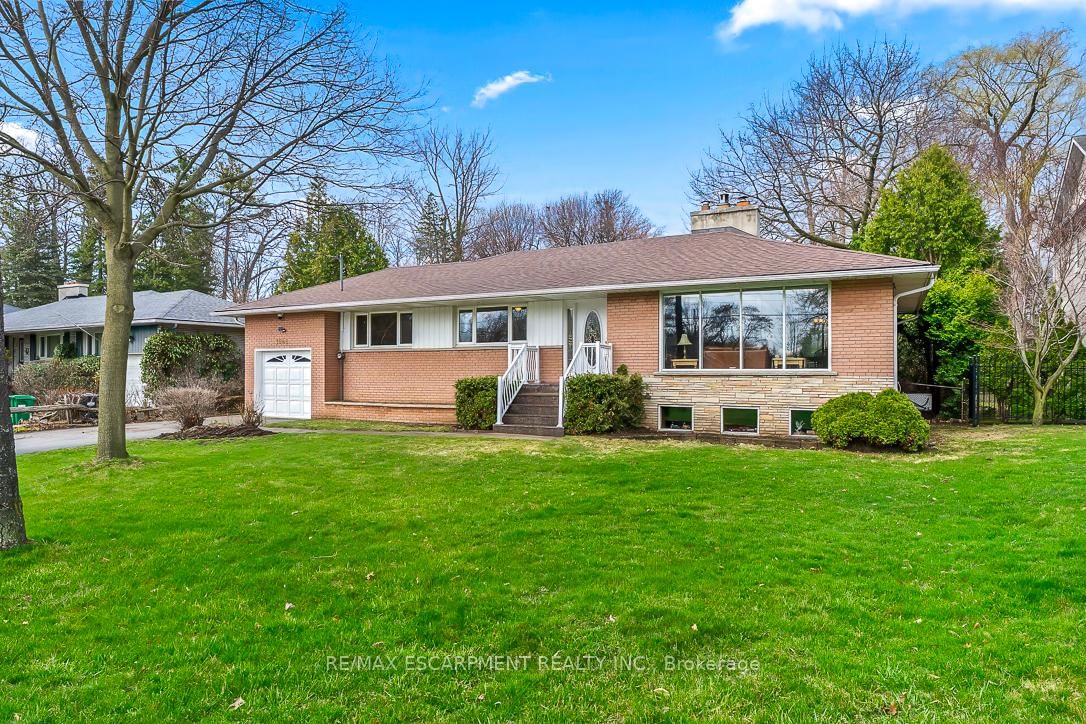
<-- style PDP --> 1491 Woodeden Drive, Mississauga - Detached for sale for $1,575,000
  • for sale

1491 Woodeden Drive

Mississauga, Ontario, L5H 2V1 - Lorne Park

$1,575,000

  • Neighbourhood

    Lorne Park

  • Major Intersection

    Woodeden/Indian Rd

  • Listed Since: 95 day(s)

  • Last update: today

Overview

  • Property Type

    Detached, Bungalow

  • Bedrooms

    3

  • Bathrooms

    2

  • Basement

    Finished + Full

  • Kitchen

    1

  • Total Parking

    9 (1 Attached Garage)

  • Lot Size

    90.3x158.88 (Feet)

  • Taxes

    $11,011.00 (2026)

  • Type

    Freehold

Property Description

Property description for 1491 Woodeden Drive, Mississauga

Rare corner lot in prestigious Lorne Park! An exceptional opportunity to build new, renovate, or expand in one of South Mississauga's most coveted and established neighbourhoods. Set on a generous corner parcel with impressive frontage, this property offers outstanding versatility and endless potential for customization. Surrounded by mature trees and distinguished homes, it provides a private, tranquil setting while still being connected to every convenience. Ideally located within close proximity to top ranked schools, picturesque parks, tennis courts, and scenic walking trails, this address is perfectly suited for families and those seeking an active, community-oriented lifestyle. Enjoy being just minutes from the vibrant shops, restaurants, and waterfront of Port Credit, as well as the renowned Mississauga Golf & Country Club. Commuters will appreciate the easy access to the GO Train, QEW/403, and Toronto Pearson International Airport, making travel throughout the GTA and beyond seamless. Whether you're a builder, investor, renovator, or end-user looking to create your dream home, this is a rare offering in a premium location where opportunities like this are few and far between. Property is being sold as is, where is. A truly exceptional Lorne Park investment with unmatched lifestyle appeal.

Listed by SAM MCDADI REAL ESTATE INC.

  • MLS #

    W12927814

  • Sq. Ft

    1100-1500

  • Sq. Ft. Source

    MLS

  • Lot Irregularities

    n/a

  • Year Built

    Available Upon Request

  • Pool

    None

  • Drive

    Pvt Double

  • Garage

    Attached, 1 spaces

  • Total Parking

    9

  • Family Room

    N

  • Den

    N

  • Exterior

    Brick

  • Fireplace

    Y

  • Roof

    Asphalt Shingle

  • Foundation

    Unknown

  • Elevator

    N

  • Water View

    n/a

  • Laundry Level

    Lower

  • Heat

    Forced Air

  • A/C

    Central Air

  • Water

    Municipal

  • Water Supply

    n/a

  • Sewers

    Sewers

  • Central Vac

    N

  • Living

    4.81 x 3.56 ft Main level

  • Dining

    3.06 x 3.32 ft Main level

  • Kitchen

    4.5 x 3.17 ft Main level

  • Primary

    3.92 x 2.99 ft Main level

  • 2nd Br

    3.98 x 3.14 ft Main level

  • 3rd Br

    2.98 x 4.19 ft Main level

  • Family

    6.56 x 3.27 ft Bsmt level

  • Rec

    8.97 x 3.93 ft Bsmt level

  • Utility

    6.38 x 3.44 ft Bsmt level

  • MLS #

    W12927814

  • Sq. Ft

    1100-1500

  • Sq. Ft. Source

    MLS

  • Lot Irregularities

    n/a

  • Year Built

    Available Upon Request

  • Pool

    None

  • Drive

    Pvt Double

  • Garage

    Attached, 1 spaces

  • Total Parking

    9

  • Family Room

    N

  • Den

    N

  • Exterior

    Brick

  • Fireplace

    Y

  • Roof

    Asphalt Shingle

  • Foundation

    Unknown

  • Elevator

    N

  • Water View

    n/a

  • Laundry Level

    Lower

  • Heat

    Forced Air

  • A/C

    Central Air

  • Water

    Municipal

  • Water Supply

    n/a

  • Sewers

    Sewers

  • Central Vac

    N

  • Living

    4.81 x 3.56 ft Main level

  • Dining

    3.06 x 3.32 ft Main level

  • Kitchen

    4.5 x 3.17 ft Main level

  • Primary

    3.92 x 2.99 ft Main level

  • 2nd Br

    3.98 x 3.14 ft Main level

  • 3rd Br

    2.98 x 4.19 ft Main level

  • Family

    6.56 x 3.27 ft Bsmt level

  • Rec

    8.97 x 3.93 ft Bsmt level

  • Utility

    6.38 x 3.44 ft Bsmt level

Thinking of Selling?

Find Out Your Home’s Value in Today’s Market!

No Email or Signup is required to view your home estimate.

estimate your home value

Contact Manoj Kukreja

Sales Representative,
Century 21 People’s Choice Realty Inc.,
Brokerage
(647) 576 - 2100

Manoj profile avatar

Property History

Property history for 1491 Woodeden Drive, Mississauga

This property has been sold 2 times before. Create your free account to explore sold prices, detailed property history, and more insider data.

Sign In / Register

Mortgage Calculator

This data is for informational purposes only.

Mortgage Payment per month

Principal Amount

Interest

Total Payable

Amortization

Amortization

Closing Cost Calculator

This data is for informational purposes only.

Closing Cost Total for this property

Total Cash flow for purchasing this property

Down Payment(%)*
Additional information

Provincial Land Transfer Tax

Ontario Land Transfer Tax Rebate

Toronto Land Transfer Tax

Toronto Land Transfer Tax Rebate

PST on CMHC Insurance Premium

Lawyer Fees

$2,825

Government Registration Fee's

$164

Title Insurance

Closing Cost Total

Total Cash flow for purchasing this property

Provincial Land Transfer Tax

Ontario Land Transfer Tax Rebate

Toronto Land Transfer Tax

Toronto Land Transfer Tax Rebate

PST on CMHC Insurance Premium

Lawyer Fees

$2,825

Government Registarion Fee's

$164

Title Insurance

Down Payment(%)*

* A down payment of less than 20% is permitted only for first-time home buyers purchasing their principal residence. The minimum down payment required is 5% for the portion of the purchase price up to $500,000, and 10% for the portion between $500,000 and $1,500,000. For properties priced over $1,500,000, a minimum down payment of 20% is required.

Thinking of Selling?

Find Out Your Home’s Value in Today’s Market!

No Email or Signup is required to view your home estimate.

estimate your home value

Contact Manoj Kukreja

Sales Representative, Century 21 People’s Choice Realty Inc., Brokerage
(647) 576 - 2100

Manoj profile avatar

Recent Sold Listings in Lorne Park, Mississauga

Popular Cities